
Scaffolding for Rotterdam
Make room
for the work.
A façade to repair. A schedule to coordinate. Outline the access your project needs, from building dimensions to the space on the street.
The elevationWidth & height
The spaceAccess & surroundings
The timingStart & duration
51°55′N 4°29′E
Good scaffolding
starts at ground level.
With the space in front of the building. With the contractor using it. And with a clear picture of the work ahead.
Prepare an enquiry for installed scaffolding: façade maintenance, masonry or access between levels. Describe the location so dimensions, programme and execution can be considered together.
Discuss my siteDifferent work.
Different access.
Three starting points. The right arrangement depends on intended use and the location.
 Illustrative image
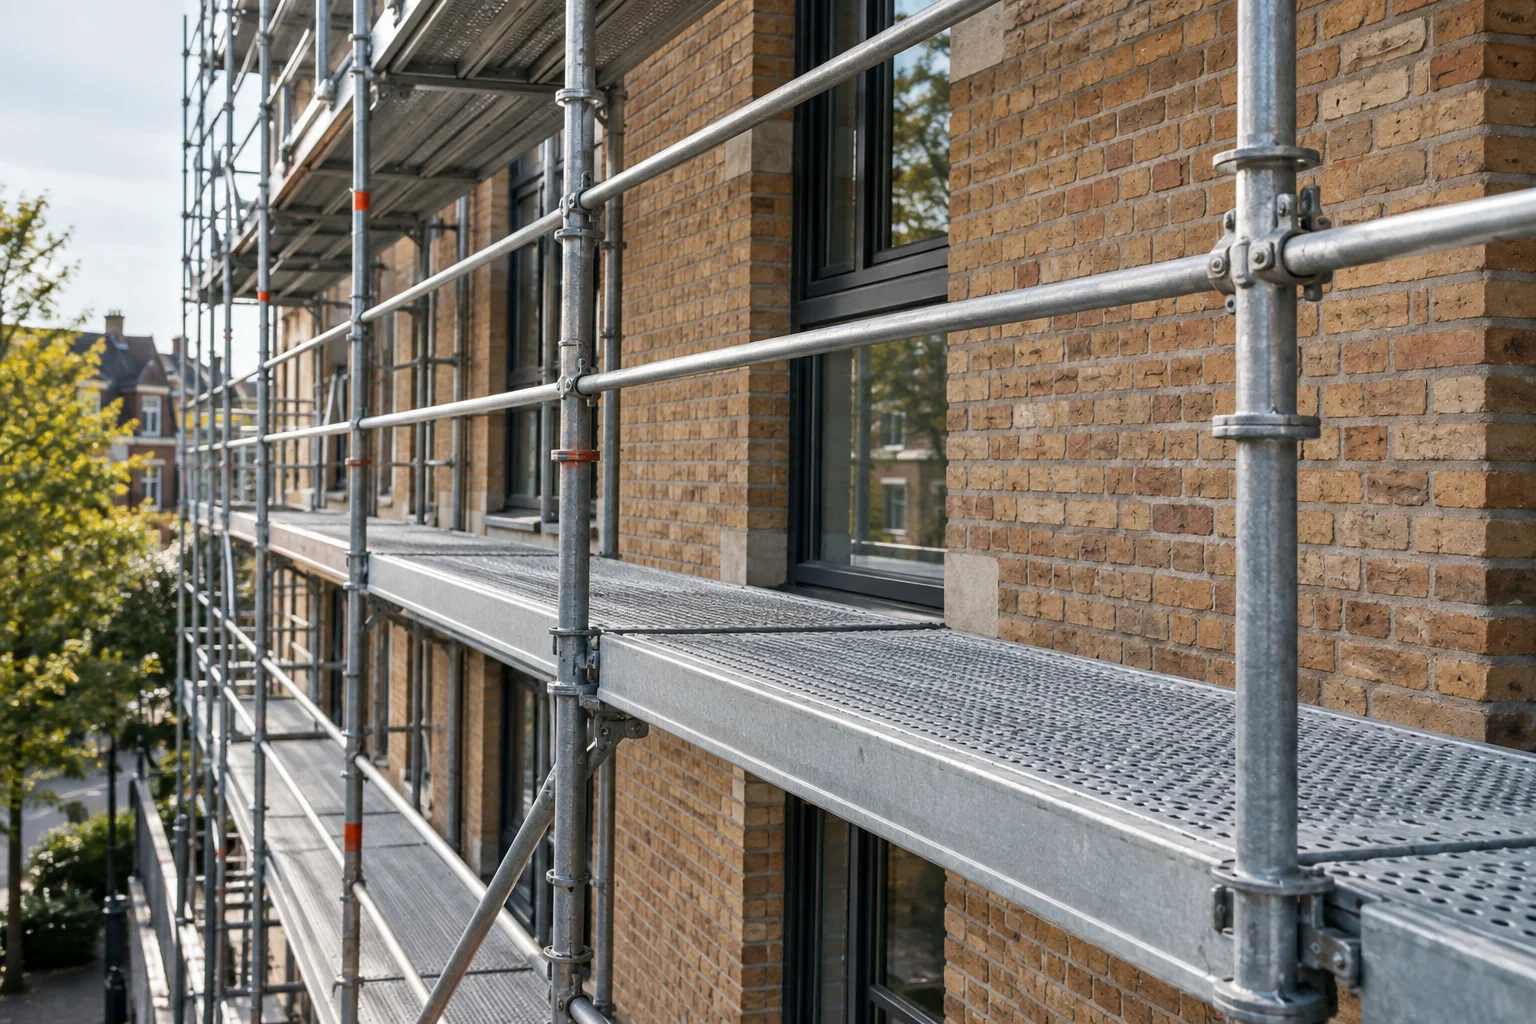
Façade scaffold
Painting, repointing and exterior maintenance need usable working space, not just height. Include access for residents in the initial brief.
 Illustrative image
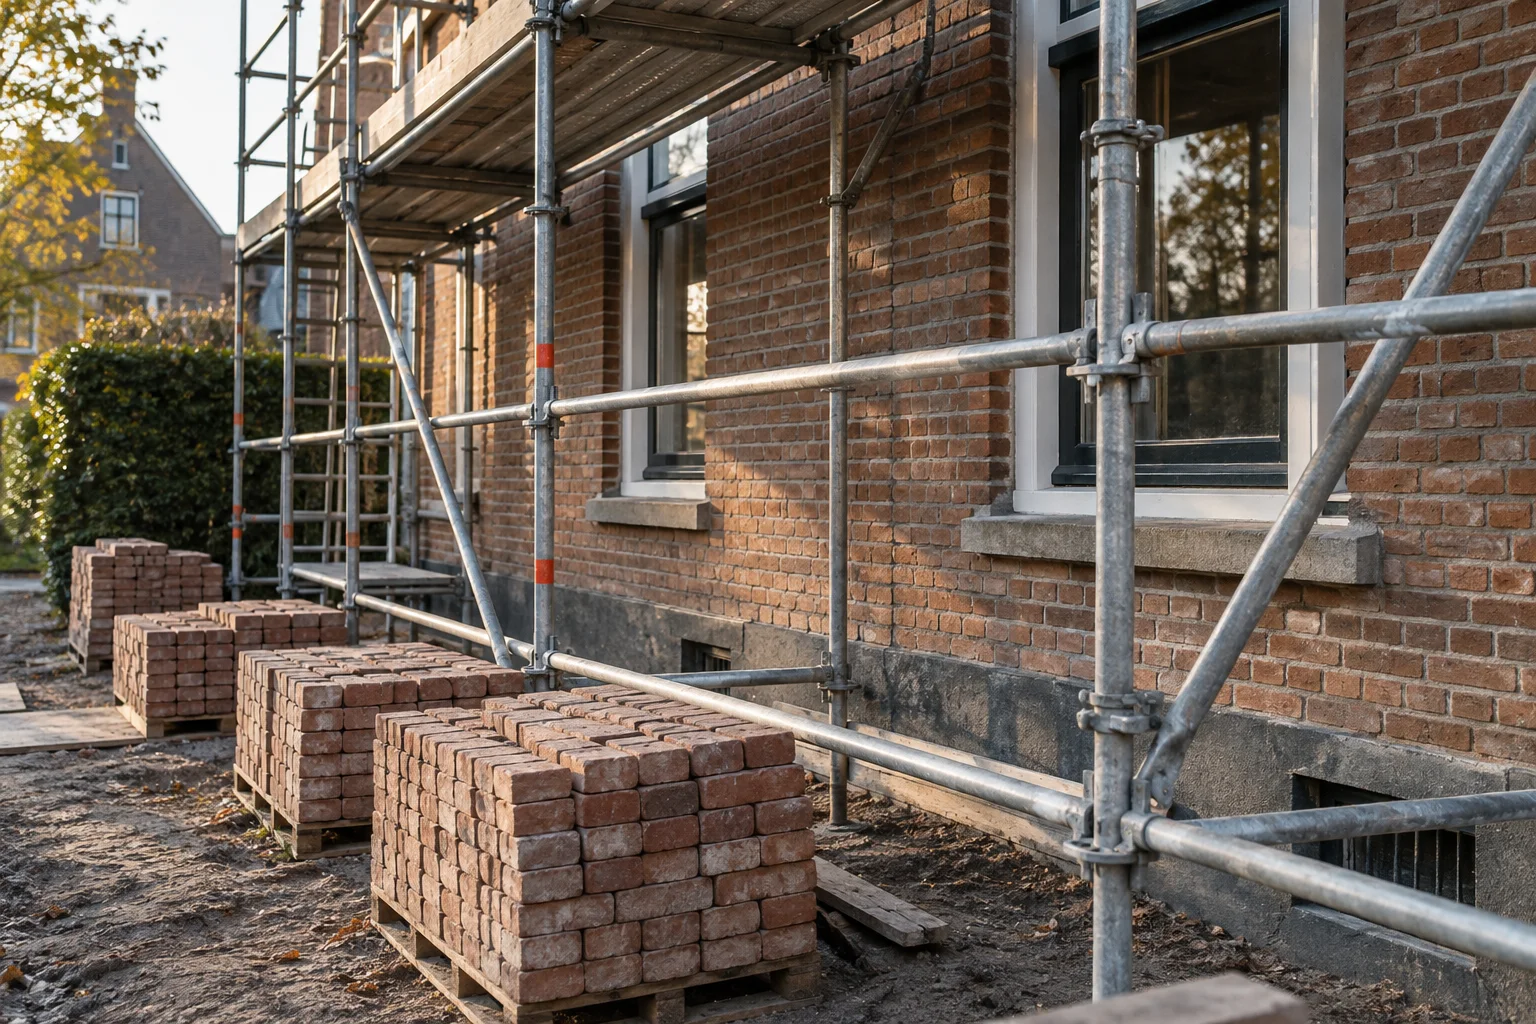
Masonry scaffold
Bricks, mortar, tools and people share a working platform. Describe the movement of materials before an arrangement is proposed.
 Illustrative image
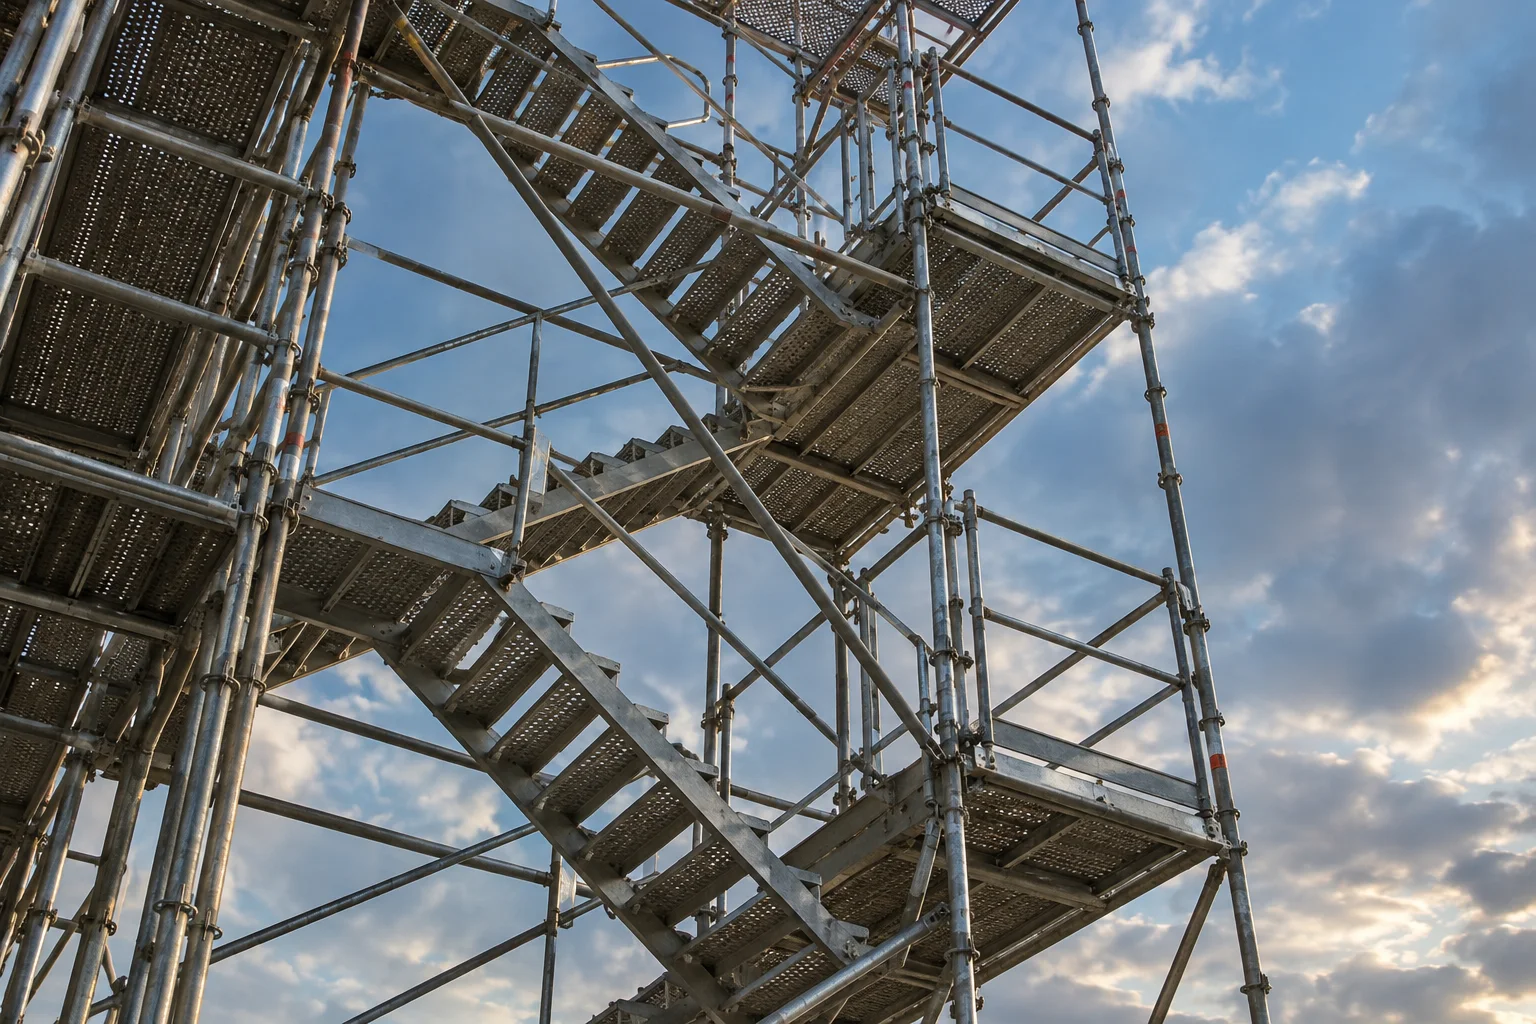
Access tower
When people move between levels throughout the day, access deserves its own place in the plan. Consider the route alongside the scaffold.
Clear first.
Then upwards.
Scaffolding belongs in the programme for the whole job. Use these four moments to clarify the handover between parties.
Read about planning- 01
Show the location
Start with the address, photographs and intended work. Label approximate dimensions as estimates.
- 02
Agree the project assumptions
Discuss layout, access, period and responsibilities together in the proposal.
- 03
Set the terms before erection
Establish price, payment, sequence and the handling of changes with the executing party.
- 04
Keep removal in the programme
Identify users, a contact for alterations and the person who requests the end of hire.
The location
shapes the plan.
Illustrative imageDelfshaven
An older frontage beside Voorhaven and an apartment building in Schiemond need different starting information. Describe entrances, street space and the actual work before deciding on access.
Illustrative imageKralingen
Bay windows, front gardens and side passages change how a scaffold reaches the wall. A useful Kralingen enquiry starts with the space around the property as well as its height.
Illustrative imageCharlois
Façade maintenance in Charlois may cover one home or a run of separate addresses. Define the scope, work sequence and delivery arrangements together before discussing the scaffold.
Know what
comes next.
Which measurements matter for a scaffold enquiry?
Provide the frontage, the highest working area and the available ground space. Label estimates clearly; final scaffold dimensions follow a professional assessment of the building.
Which photographs help with a scaffold enquiry?
Photograph the full elevation, the ground beneath it and the route from the street. Then add details that explain awkward access, projections or sensitive surroundings.
How do you compare scaffold proposals on equal terms?
Compare the arrangement, intended use and hire period before comparing the total. Transport, alterations and removal can change the meaning of an apparently cheaper proposal.
One more
thing.
Is this a collection point for mobile towers?
This service concerns installed façade scaffolds, masonry scaffolds and access towers. For a small mobile tower that you collect and erect yourself, a general equipment hire business is a better fit.
How much does a scaffold cost?
Dimensions, access, the intended work, erection, dismantling and the hire period all affect the proposal. The planner records your starting information. A price follows an assessment of the actual location.
Can scaffolding occupy the pavement?
The arrangement needs to be checked for the specific address. Rotterdam regulates public-road use during building work. Position, size, duration and pedestrian access belong in the preparation.
Good preparation starts with your brief.
An address, a description and an outline programme help us discuss the site. Sending this enquiry does not commit you to an order.
Send a photograph through WhatsAppPrefer to talk it through?
06 4006 2896