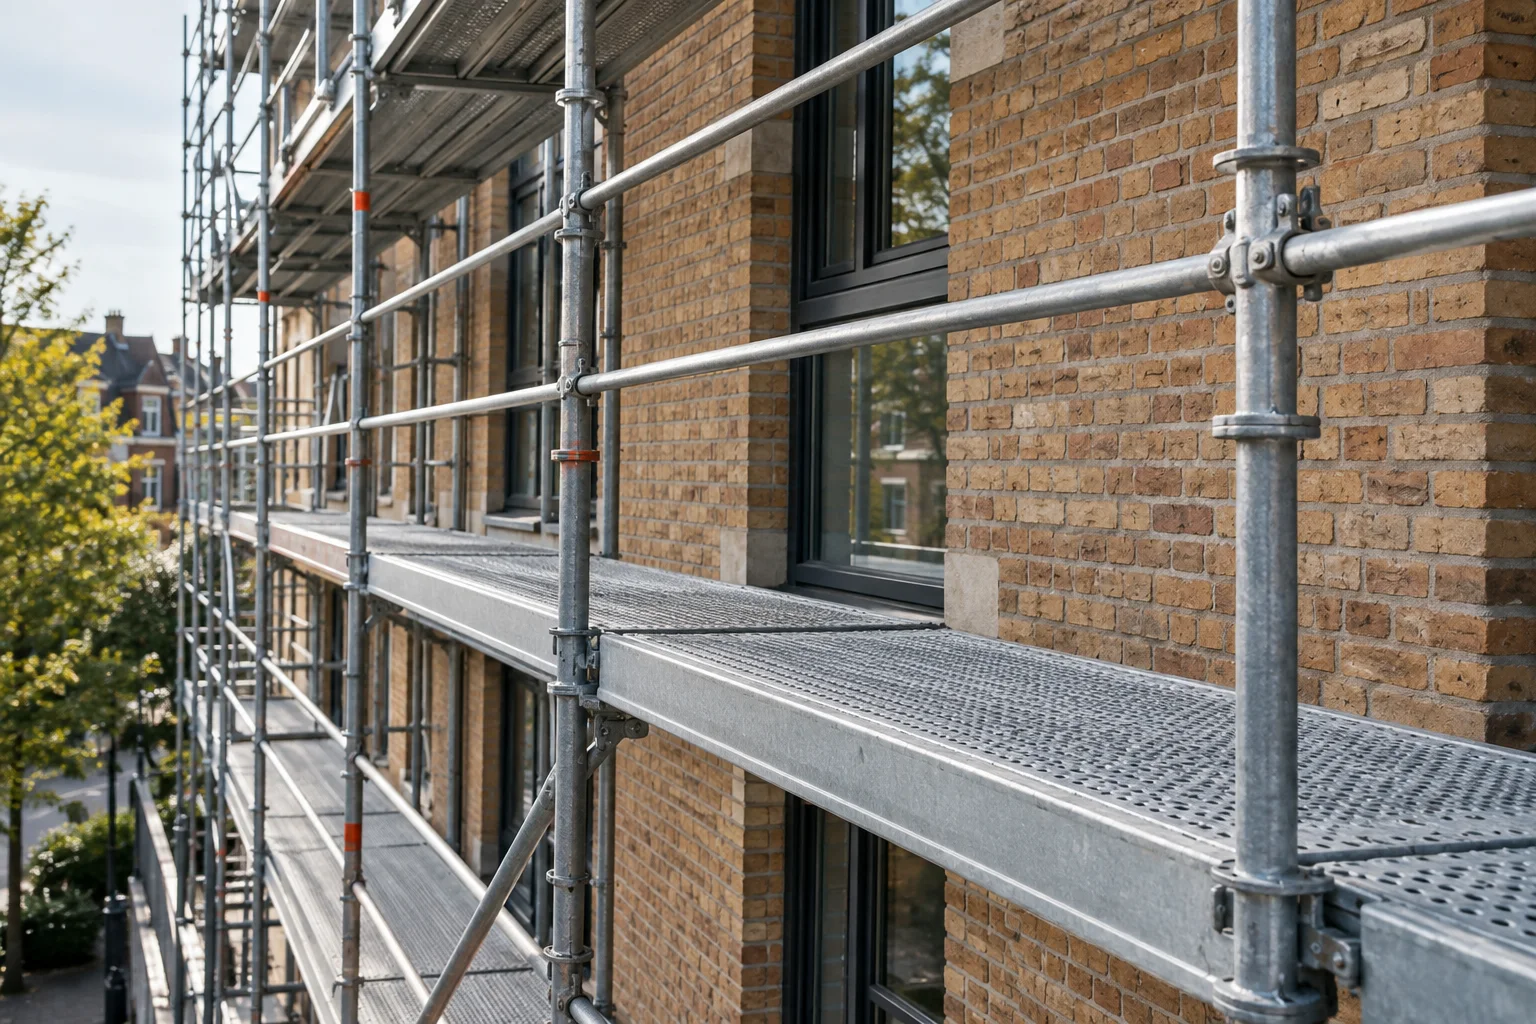
An older frontage beside Voorhaven and an apartment building in Schiemond need different starting information. Describe entrances, street space and the actual work before deciding on access.
Which elevation needs access?
Delfshaven is within the municipality of Rotterdam. The historic surroundings of Voorhaven and the buildings in Schiemond provide different settings for a project. Give the street address and identify the exact elevation instead of relying on the area name. Is the job window painting, pointing repairs or access to the roof edge? A straight photograph shows the arrangement of the frontage. A second, angled photograph should include steps, projecting features and the street. Together they help prevent an irregular building being described as a simple rectangle with only a width and height.
Explore this subject through Façade access that fits the work..
Which entrances must remain usable?
A narrow doorway may provide everyday access to several homes above a commercial unit. Mark every entrance, basement opening and window that affects the proposed working space. Where a shop or studio has its own door, include the times when deliveries normally arrive. For a residential building in Schiemond, a shared entrance or the route to bicycle storage may be the main consideration instead. Put these openings on a basic sketch beside the elevation dimensions. This is information for professional assessment, not a suggestion to design a bridge or pedestrian passage yourself.
Explore this subject through What needs attention beside an older or sensitive façade?.
How should street space and façade details be described?
Older finishes and building details may affect how temporary access can be supported or attached. Declare any known protected status rather than assuming that an old appearance proves a legal designation. The building owner and executing party should establish which technical records are needed. Separately identify private land and public space. A strip between a wall and a street or waterside is not automatically available for equipment. If erection, deliveries or the scaffold itself would occupy public space, check Rotterdam’s current procedure and identify the party responsible for that coordination.
Explore this subject through Footprint.
What makes a useful first enquiry?
Provide frontage width and required working height separately, labelling approximate values as estimates. Explain the sequence of trades and identify who can make decisions for the building. For shared ownership, involve the owners’ association, called the VvE, or its managing agent. Say whether work to the rear belongs to the same project and how equipment could reach that elevation. Use the scaffold planner to record dimensions, then keep entrance restrictions and sensitive building details in the written description. They need to remain part of the brief when the outline is discussed.
Explore this subject through Give your scaffold brief a shape..