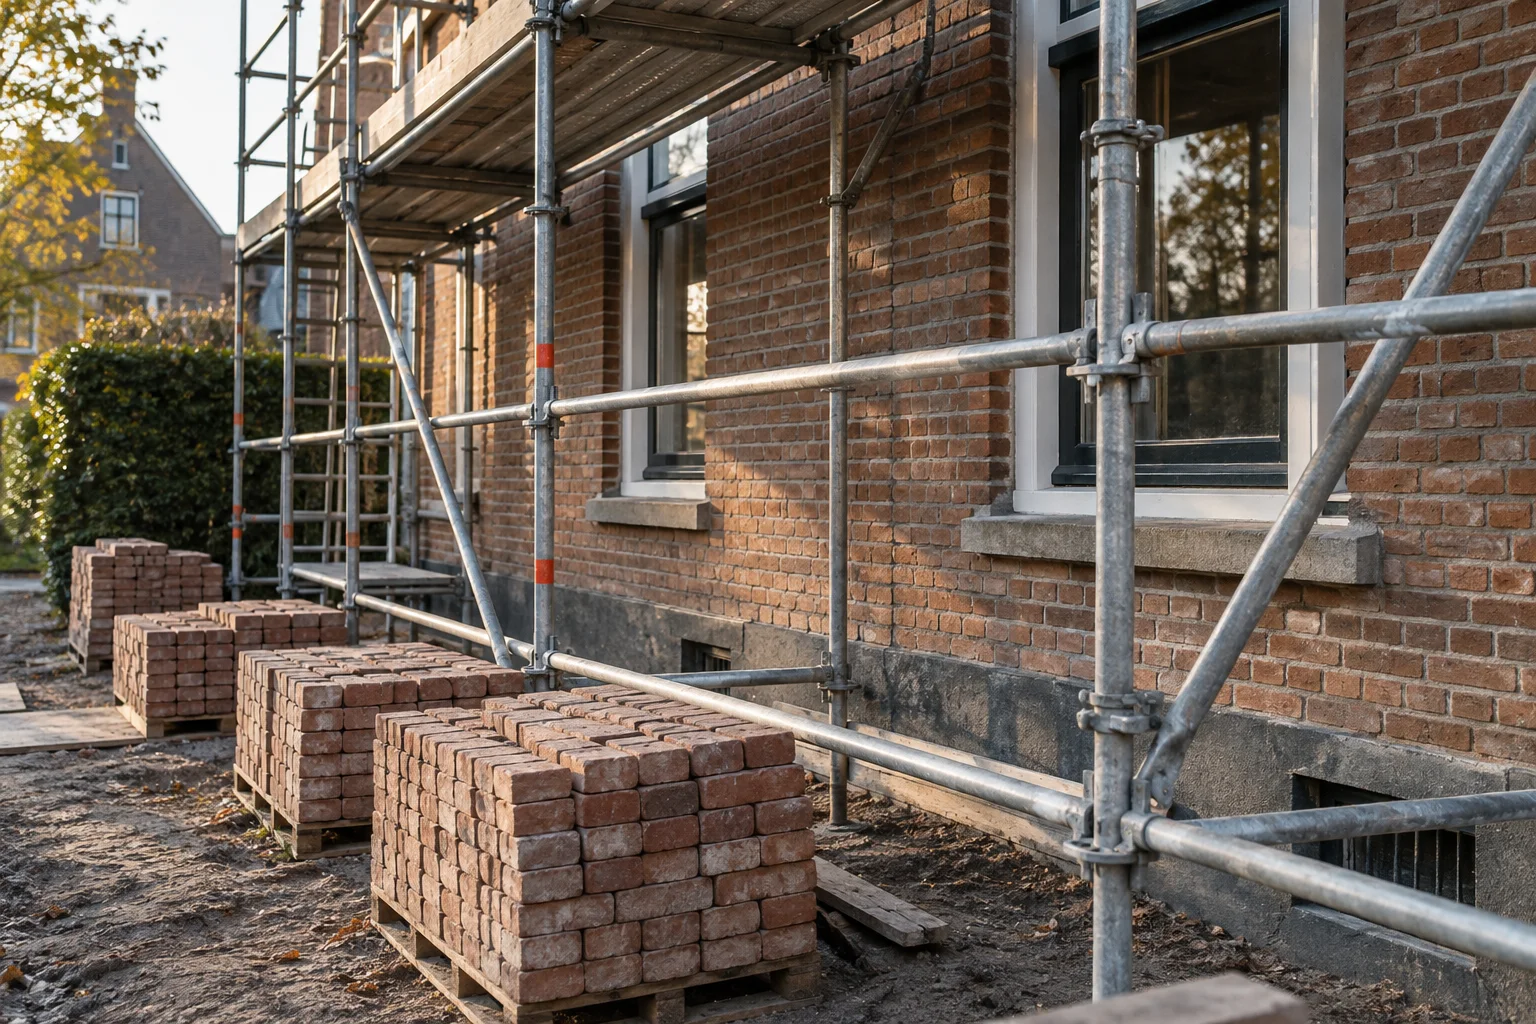
02 / Masonry scaffold
Give masonry work room to progress.
Bricks, mortar, tools and people share a working platform. Describe the movement of materials before an arrangement is proposed.
Floor space is only part of the brief.
The amount of material on a platform changes during the working day. Multiplying a wall’s width by its height cannot establish a suitable scaffold specification. Explain what will arrive on each level, how it is distributed and which trades will work together. The scaffold provider needs this information to assess the intended use.
Explore this subject through How should you describe material handling for masonry scaffolding?.
Plan the route from delivery to wall.
A narrow street, enclosed courtyard or waterfront location affects the delivery sequence. Show where a vehicle could stop and how materials would reach the façade. If a hoist, lifting arrangement or loading area may be needed, raise it at the outset. It is not automatically included in every scaffold.
Explore this subject through Load class.
Allow for the sequence of construction.
New brickwork and masonry repair advance differently. Identify the elevations being worked on together and when other trades follow. Discuss alterations with the responsible party before making changes. Neither this page nor the planner establishes a safe load for stacked materials.
Explore this subject through Concentrated load.
- Intended work and the materials involved.
- Delivery access and possible lifting requirements.
- Work stages, levels and expected duration.
One more
thing.
Does the planner calculate load capacity?
No. It records dimensions and intended use. Structural suitability and permitted loading must be assessed for the actual project.
Good preparation starts with your brief.
An address, a description and an outline programme help us discuss the site. Sending this enquiry does not commit you to an order.
Send a photograph through WhatsAppPrefer to talk it through?
06 4006 2896