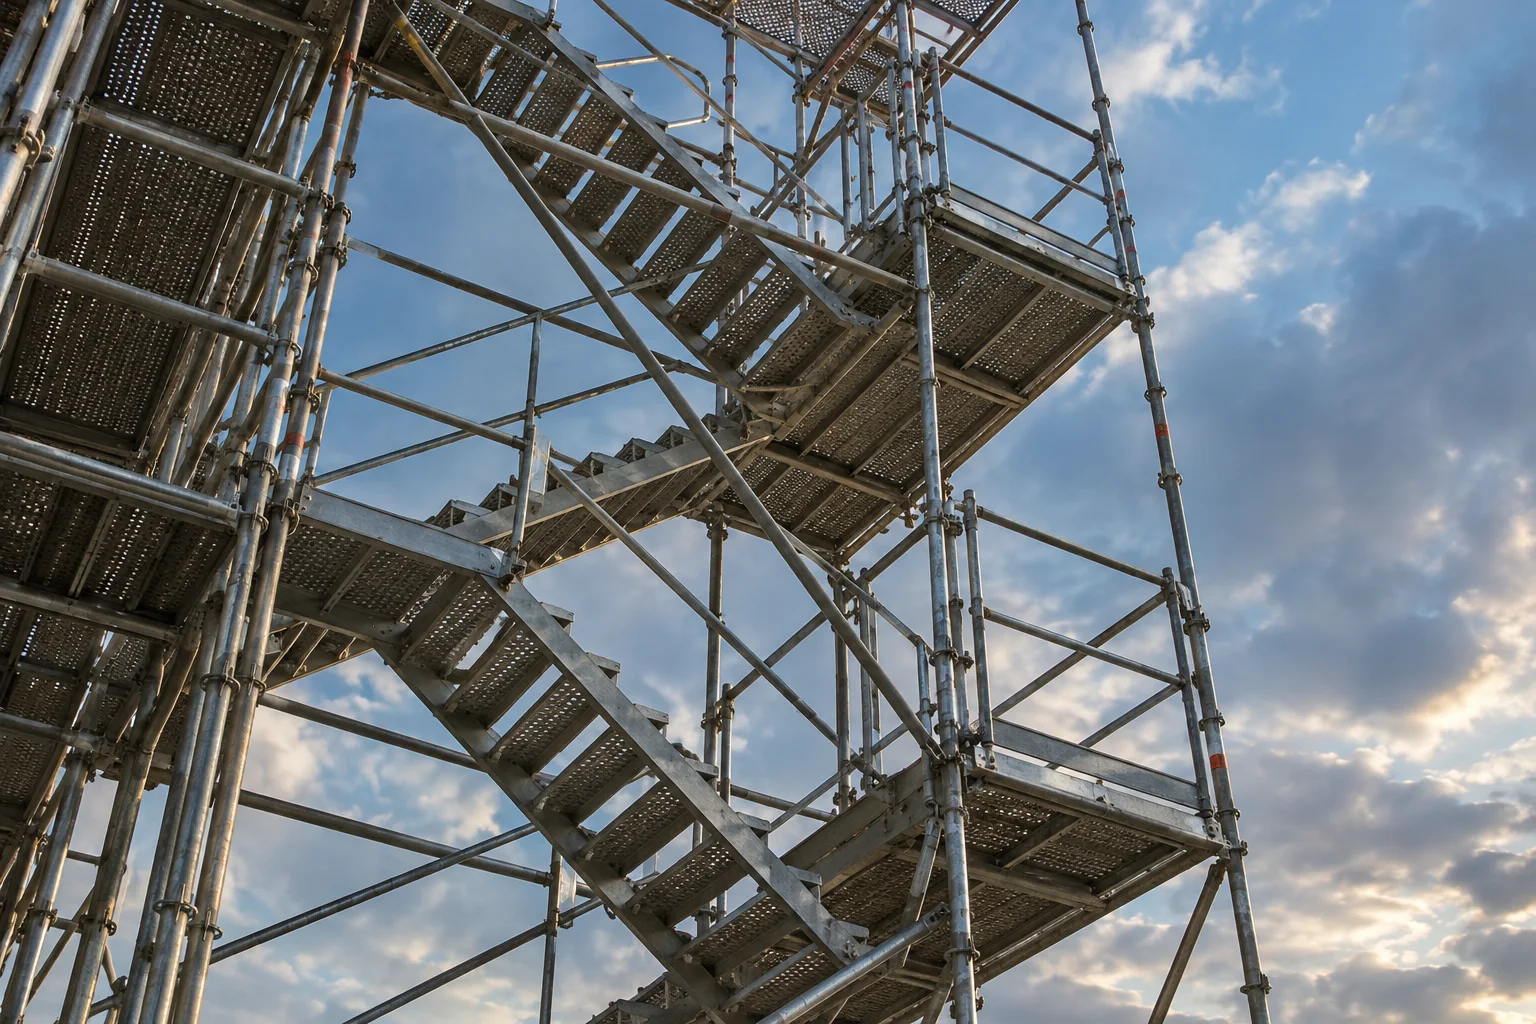
Bay windows, front gardens and side passages change how a scaffold reaches the wall. A useful Kralingen enquiry starts with the space around the property as well as its height.
How does the building shape the brief?
Kralingen is part of the municipality of Rotterdam. The municipal archive describes both substantial houses and streets of workers’ housing, with Oudedijk and Hoflaan among its historic routes. That variety matters more to a scaffold enquiry than an assumed standard for the neighbourhood. One house may stand behind a garden while another meets the pavement directly. Identify the elevation requiring work and any projecting windows, balconies or extensions that interrupt it. An overall photograph helps explain these differences before anyone commits to a particular access arrangement or a proposed equipment layout.
Explore this subject through A clearer route between street and platform..
How would equipment reach the rear?
For a rear elevation, available space behind the house is only part of the question. Describe the complete route from a possible unloading position, including side paths, gates, shared passages or access through the building. Give the known width and height of the narrowest opening and identify turns or steps. Do not move heavy components through a home simply to test a route. Photographs from both sides of a gate are more informative than saying that rear access exists. Also identify the person who can authorise use of any shared approach.
Explore this subject through How do you prepare scaffolding for a courtyard?.
Where does private working space end?
A front garden may appear straightforward, but an access point or part of the eventual arrangement may need a different position from the wall itself. Include boundaries, garden walls, planting and existing paving in the site description. Mention a cellar or other known space below the proposed position: the appearance of a terrace does not establish its capacity. Drawings or the owner’s information can explain unusual façade details. Fixings require professional assessment. Where the proposal extends beyond private space, agreement with other owners and municipal requirements need separate consideration.
Explore this subject through Façade gap.
Which work sequence should the proposal support?
Window painting, masonry repairs and roof-edge work may require different working positions. List the activities for each elevation and the contractor responsible for them, so the discussion covers more than the first task. An access tower may be worth discussing when people regularly move between levels, but the neighbourhood alone cannot determine that choice. Use the planner to submit initial dimensions and describe the rear approach in words. Leave genuinely unknown measurements open and identify estimates clearly. Invented precision makes it harder to understand which information still needs checking at the property.
Explore this subject through Give your scaffold brief a shape..