
Scaffold types
Choose access around the job.
Painting, masonry and regular access to upper levels place different demands on a scaffold. Describe the work before choosing a structure.
 Illustrative image
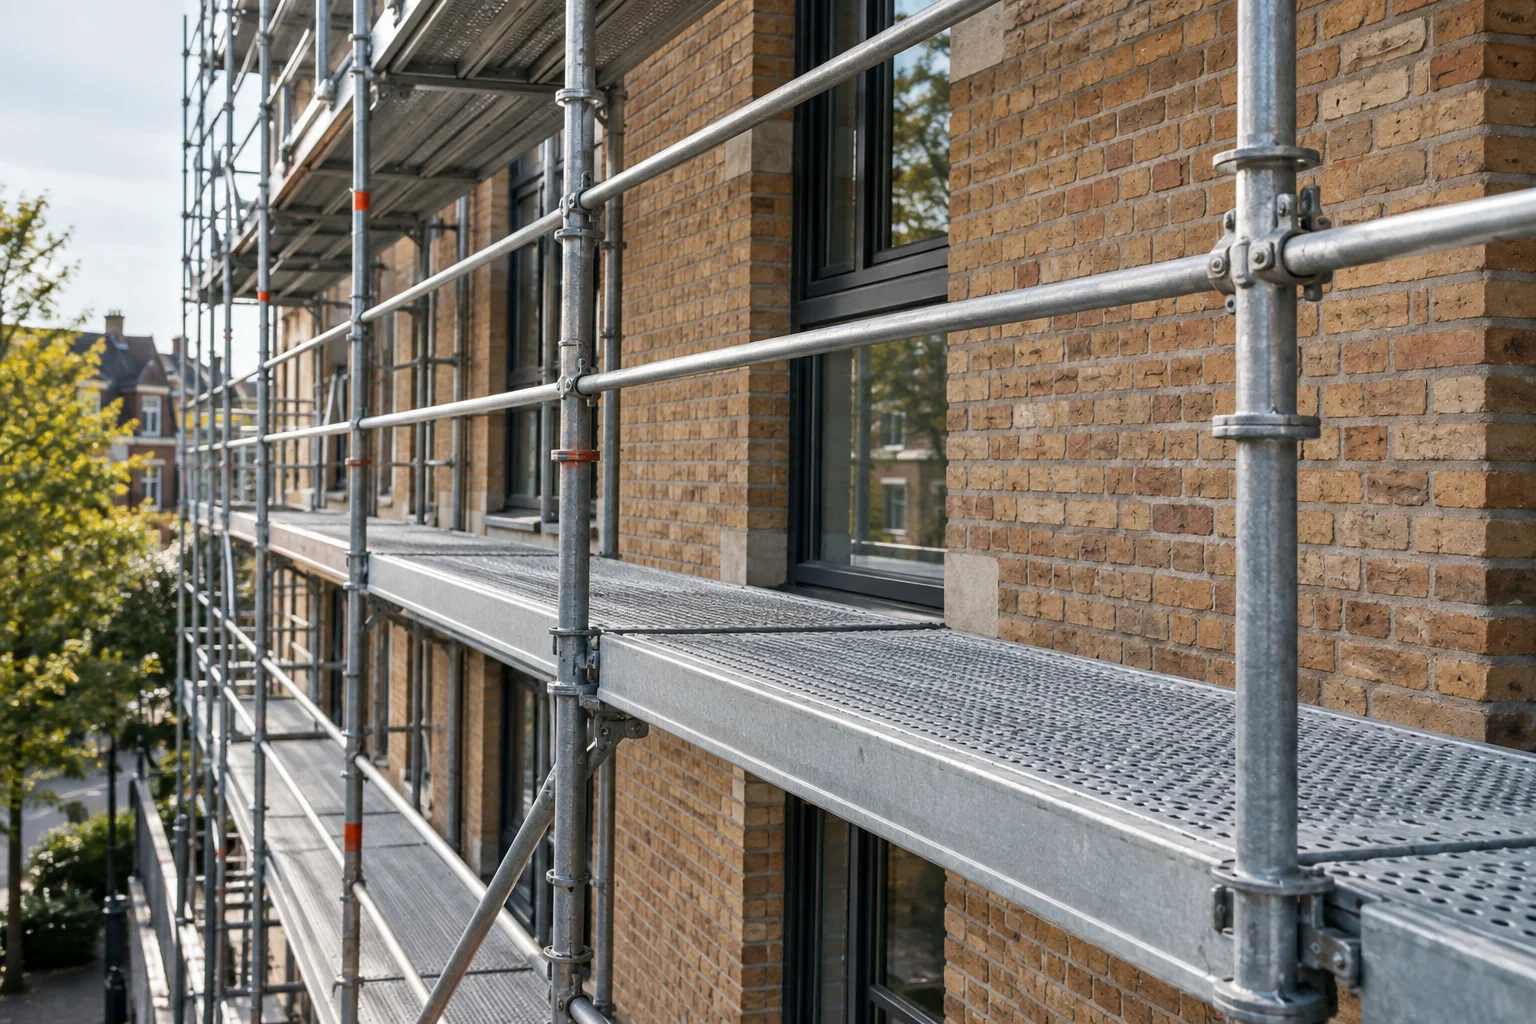
Façade scaffold
Painting, repointing and exterior maintenance need usable working space, not just height. Include access for residents in the initial brief.
 Illustrative image
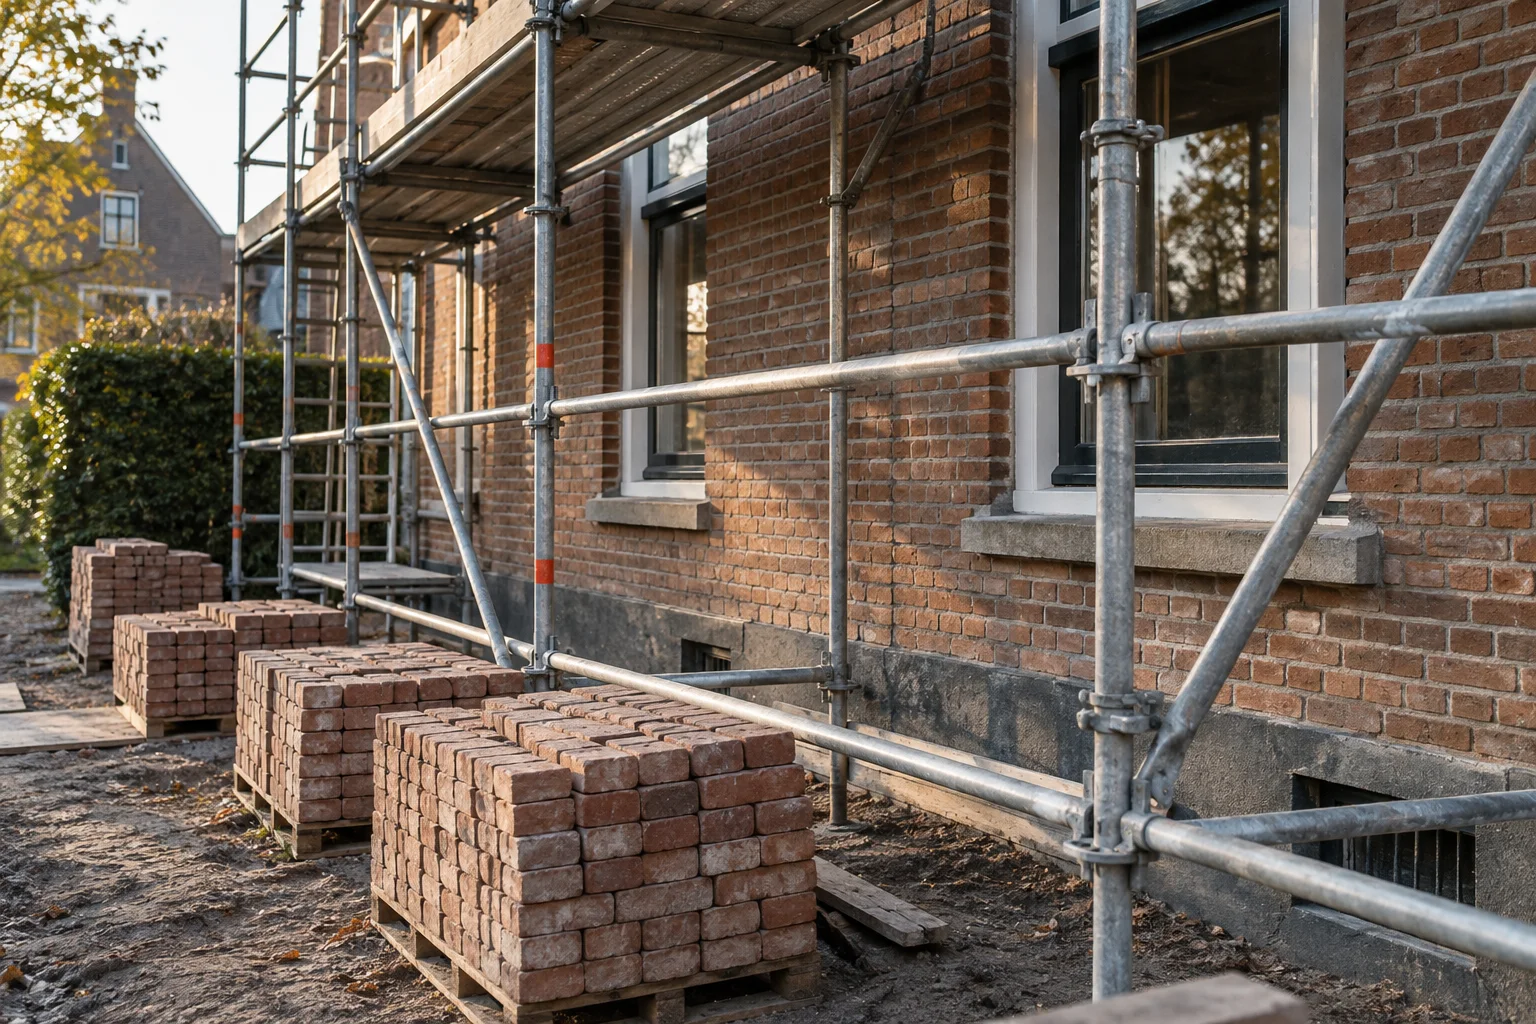
Masonry scaffold
Bricks, mortar, tools and people share a working platform. Describe the movement of materials before an arrangement is proposed.
 Illustrative image
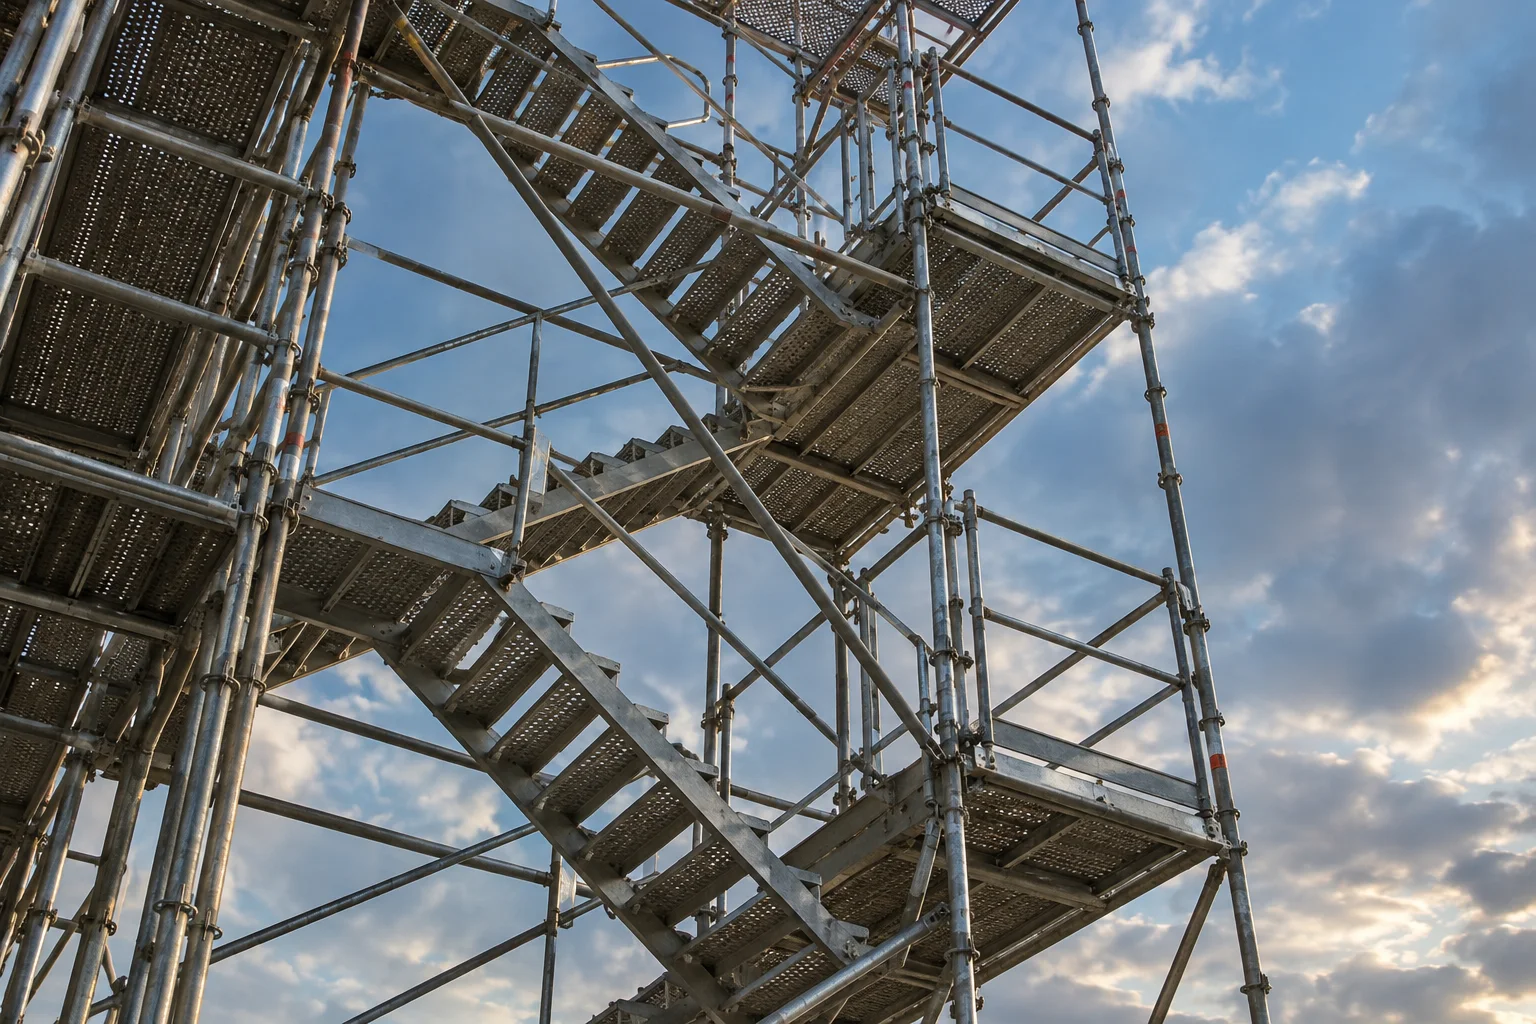
Access tower
When people move between levels throughout the day, access deserves its own place in the plan. Consider the route alongside the scaffold.
Clear first.
Then upwards.
Scaffolding belongs in the programme for the whole job. Use these four moments to clarify the handover between parties.
Read about planning- 01
Show the location
Start with the address, photographs and intended work. Label approximate dimensions as estimates.
- 02
Agree the project assumptions
Discuss layout, access, period and responsibilities together in the proposal.
- 03
Set the terms before erection
Establish price, payment, sequence and the handling of changes with the executing party.
- 04
Keep removal in the programme
Identify users, a contact for alterations and the person who requests the end of hire.
Good preparation starts with your brief.
An address, a description and an outline programme help us discuss the site. Sending this enquiry does not commit you to an order.
Send a photograph through WhatsAppPrefer to talk it through?
06 4006 2896