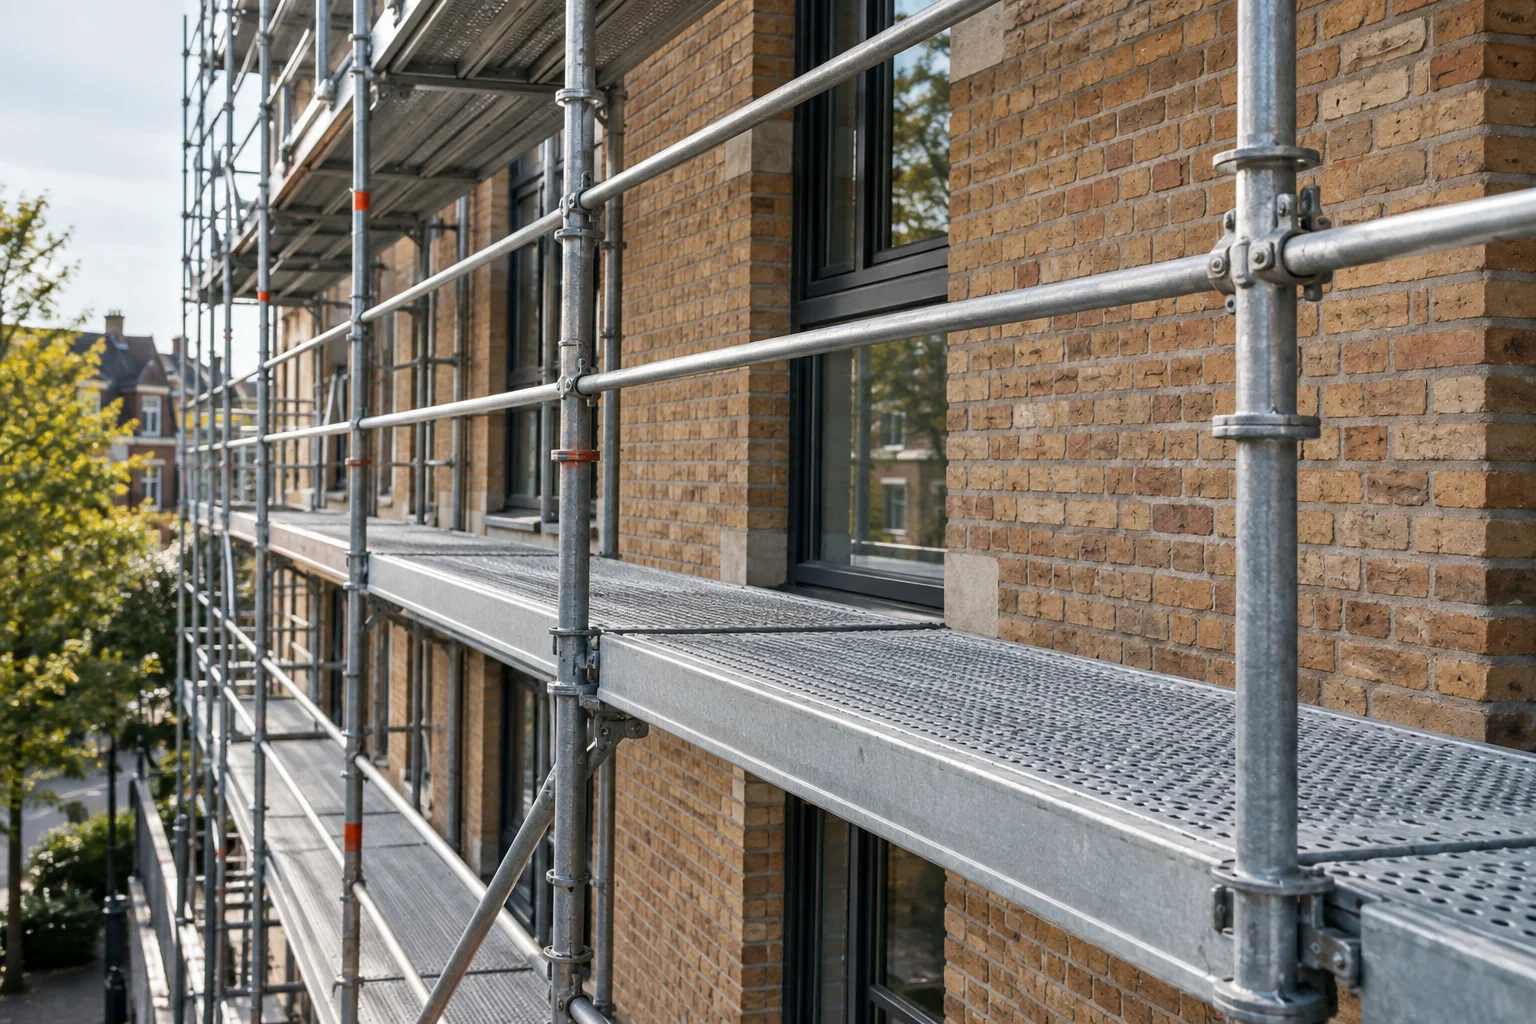
For residential streets and shared rear courtyards in Noord, the route to the work matters as much as the wall dimensions. Explain who uses the passages and which elevations need attention.
Where within Noord will the work take place?
Noord is within the municipality of Rotterdam. Oude Noorden and Agniesebuurt provide useful local references; municipal information describes the shopping streets, squares and facilities of Oude Noorden. A residential scaffold project still needs a more precise location than Rotterdam Noord alone. Say whether the elevation faces a through street, an enclosed court or a rear yard. Explain whether the work concerns one home or several adjoining addresses. That distinction prevents an enquiry for an entire residential block being understood as a small job beside one entrance, and gives the initial discussion a clear boundary.
Explore this subject through Give masonry work room to progress..
Who controls the shared passage?
A gate behind a residential block may serve several gardens, stores or homes. Establish who manages it and which occupiers depend on the passage. Note narrow points, steps and turns without attempting to calculate which scaffold components will fit through them. Photographs from the street and from the courtyard help explain the complete route. Say if the gate can only be opened at particular times. This makes access an explicit item for discussion instead of an assumption that becomes a disagreement when equipment arrives and somebody needs to unlock a door.
Explore this subject through How do you prepare scaffolding for a courtyard?.
How should work across several homes be phased?
For a shared painting or masonry project, the sequence may vary from one address to the next. Mark where work starts and where a separate owner or occupier interrupts the frontage. Describe required access to balconies and storage areas without proposing that they can serve as working platforms. Identify any later trade needing the same elevation. The aim is a brief that connects the activities with the people using the building. A larger single-stage scaffold is not automatically preferable to several phases: layout, intended use and delivery arrangements need to be compared together.
Explore this subject through Access route.
What should be recorded on the street side?
Pedestrian movement and the delivery position need their own consideration when the wall meets the street directly. Everyday neighbourhood activity and shops may continue beside the maintenance work. Describe what is present at the address, including bicycles, trees and doors, without treating the existing arrangement as permission to occupy the space. Where public land may be needed, check Rotterdam’s current road-use procedure. Use the planner to submit approximate dimensions and the proposed period. Add the shared-passage contact and the sequence of activities in the written explanation so they stay attached to the enquiry.
Explore this subject through Give your scaffold brief a shape..