A residential entrance, a waterside elevation or work near a development site needs clearly described access and deliveries. In Feijenoord, explain the route between the street and the actual workplace.
Which location in Feijenoord is involved?
Feijenoord forms part of the municipality of Rotterdam. The municipality describes Kop van Feijenoord as the neighbourhoods of Feijenoord and Kop van Zuid-Entrepot; its neighbourhood information also identifies Feijenoordkade. Give the address and elevation of your own building rather than referring only to a prominent development nearby. Existing homes, business premises and development sites can have separate approaches within the same surroundings. Say whether your work is independent of an adjacent construction site. This avoids silently assuming that another project’s access road, compound or facilities can be used for your equipment.
Explore this subject through A clearer route between street and platform..
How are residents and contractors expected to enter?
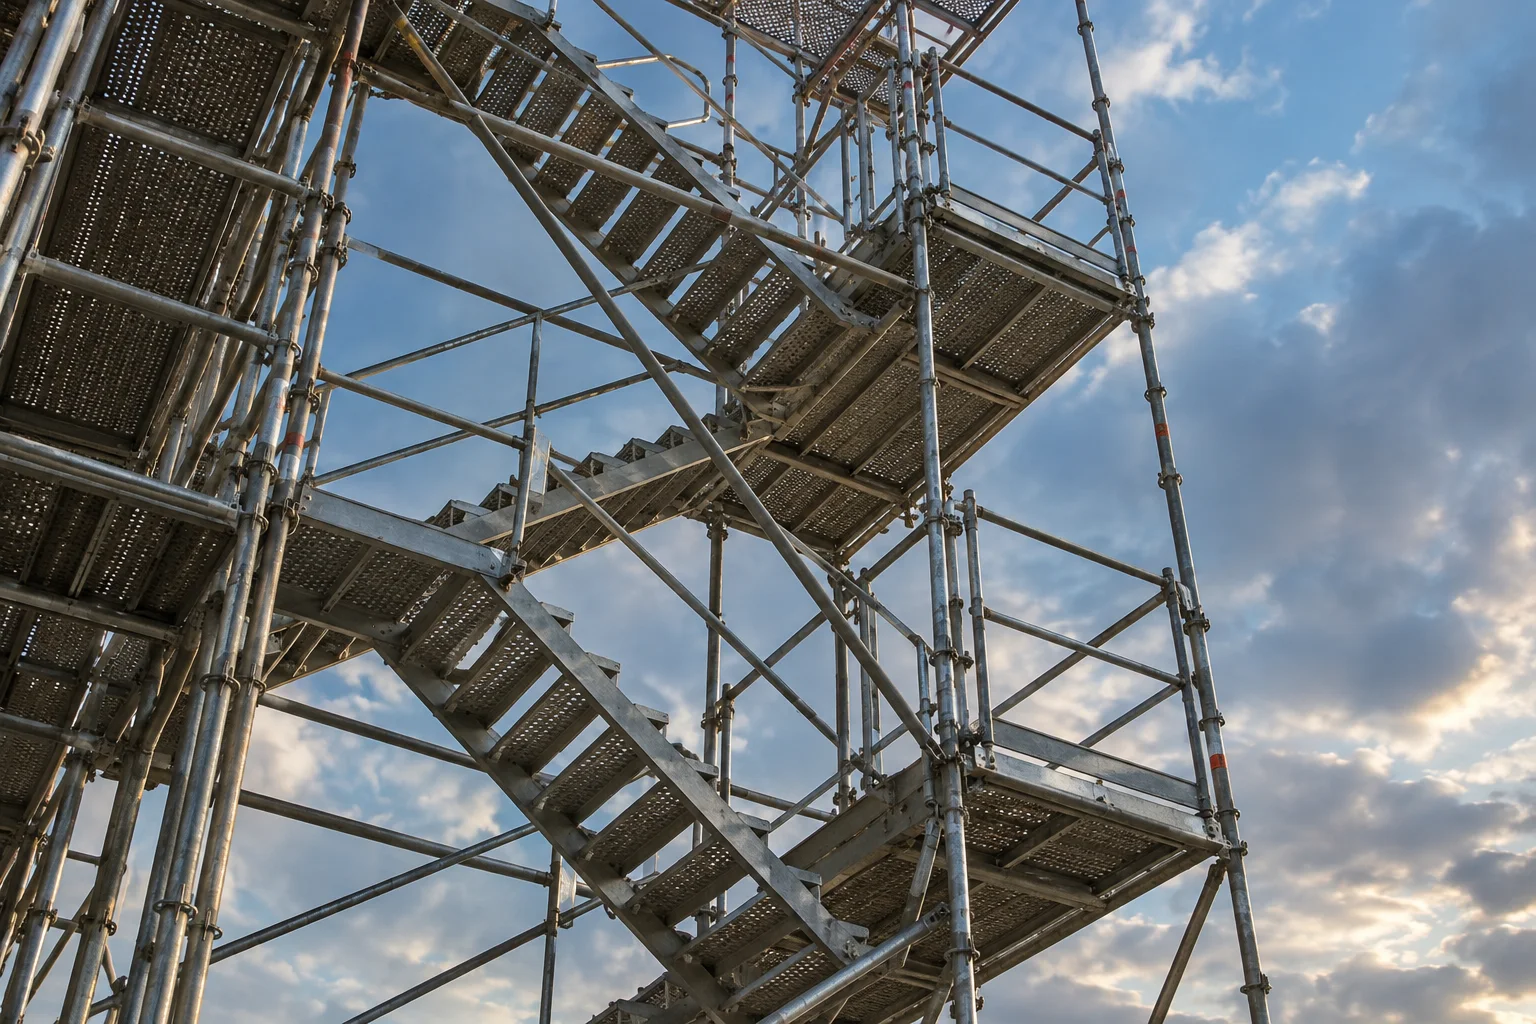
The main entrance to an apartment building may serve visitors, carers and deliveries as well as residents. Explain that daily use before suggesting a position for temporary access. Describe separately how the contractors need to reach the work. Where people frequently move between levels, an access tower may be worth discussing, but suitability depends on the site and activities. You do not need to submit your own access design. Door positions, required working levels and an overview of users are a more useful starting point than choosing tower dimensions before the location has been assessed.
Explore this subject through When should you discuss a scaffold access tower?.
What does a waterside position change?
For an elevation beside or near a quay, describe the space between the building, pedestrian route and waterside. An open outlook does not establish available working space or ground capacity. Mention any known structures beneath paving and restrictions identified by the owner. Explain if deliveries or storage appear unlikely to fit within the property boundary. The responsible professionals must assess supports, anchoring and protection; this area guide provides no structural calculation. Where public space would be involved, check the current Rotterdam procedure before an erection date is treated as an agreed arrangement.
Explore this subject through Site logistics.
Which logistics belong to your commission?
State where a delivery would report and who coordinates receipt at the property. Where several building activities share a street, establish which routes are genuinely available to your project. A proposed area development does not prove that a truck can stop there today. Clarify the boundary between scaffolding and other operations: transporting another contractor’s materials is not automatically part of the same commission. Use the planner to record elevation dimensions, then add work sequence and access information. Together these create a practical basis for a proposal concerned with your building rather than assumptions about its neighbours.
Explore this subject through Give your scaffold brief a shape..