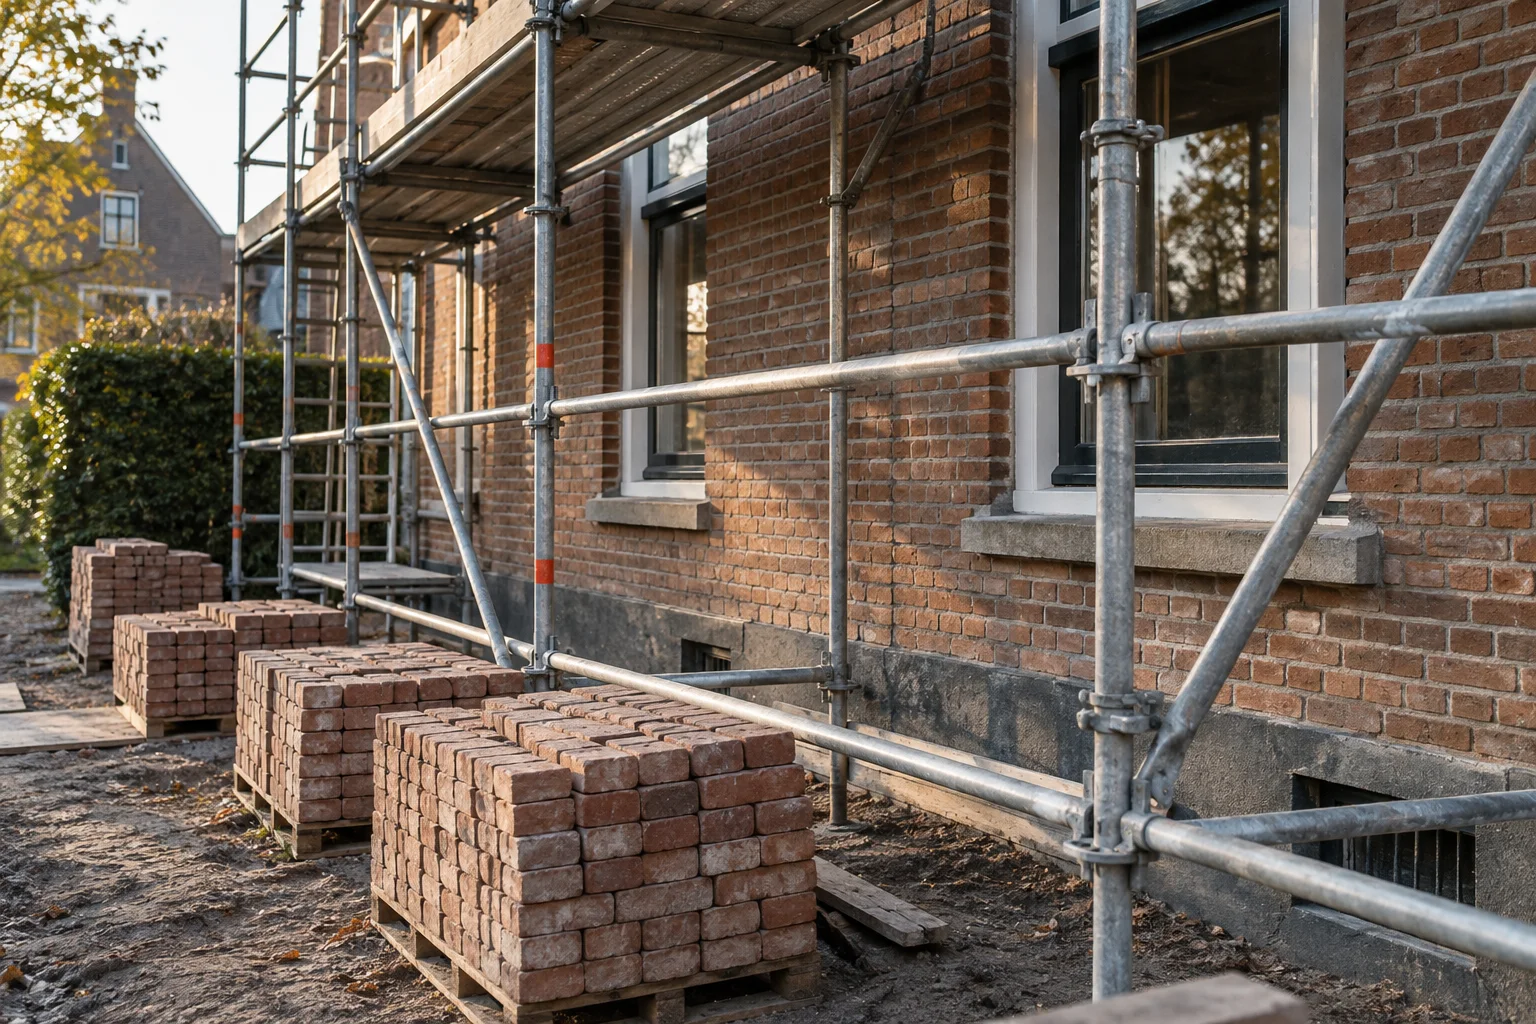
An open strip beside a residential building is not automatically suitable scaffold ground. In IJsselmonde, describe the elevation, green space and everyday pedestrian routes together.
What surrounds the elevation needing work?
IJsselmonde is within the municipality of Rotterdam. Municipal information about Groot and Oud IJsselmonde describes a spacious, green setting and identifies neighbourhoods including Reyeroord and Sportdorp. That does not mean every property has unrestricted access around it. Say whether the elevation adjoins a garden, shared green strip, footpath or paved area. Identify which side of the building requires maintenance. A photograph showing only the wall omits precisely the surrounding conditions that matter. Add a second view showing the approach from the street to the building, rather than assuming that open space is available for use.
Explore this subject through Façade access that fits the work..
What is known about the ground?
Grass, paving and a garden path may meet at the position you have in mind. Describe what is visible and mention known services, cellars, chambers or other underground features without drawing your own conclusions about capacity. The scaffold builder needs more than an estimate of available square metres. Show where trees, hedges or boundary walls interrupt the approach. Do not remove planting or rearrange the garden in anticipation of a proposal. First establish how much space is actually required, who controls it and how the location will be professionally assessed for the intended arrangement.
Explore this subject through What ground information does a scaffold provider need?.
How do everyday routes remain in the brief?
Maintenance covering several homes may affect approaches to shared halls, storage areas and paths beside the building. Mark those routes on the sketch and explain who depends on them. In a spacious neighbourhood it may be tempting to assume that people can simply take another path, but the suitability of any alternative must be discussed with the parties involved. Describe where materials and residents currently share a route. A manager should join the discussion about communal grounds; public space also requires checking Rotterdam’s current conditions. Boundaries matter just as much as the elevation dimensions.
Explore this subject through Sole board.
How can the maintenance enquiry stay complete?
Separate window work, wall repairs and any roof-edge activities in the description. Explain whether the project concerns one home, a row of houses or a larger residential building. A shared project needs a coordinating contact and an outline sequence so individual requests can be considered together. Enter initial dimensions and the preferred duration in the planner. Add a separate note about the ground and approach that appear available, including anything still unknown. The assessment can then focus on those open questions without treating your first sketch as an agreed construction or installation plan.
Explore this subject through Give your scaffold brief a shape..